NORTH CAROLINA · AVAILABLE
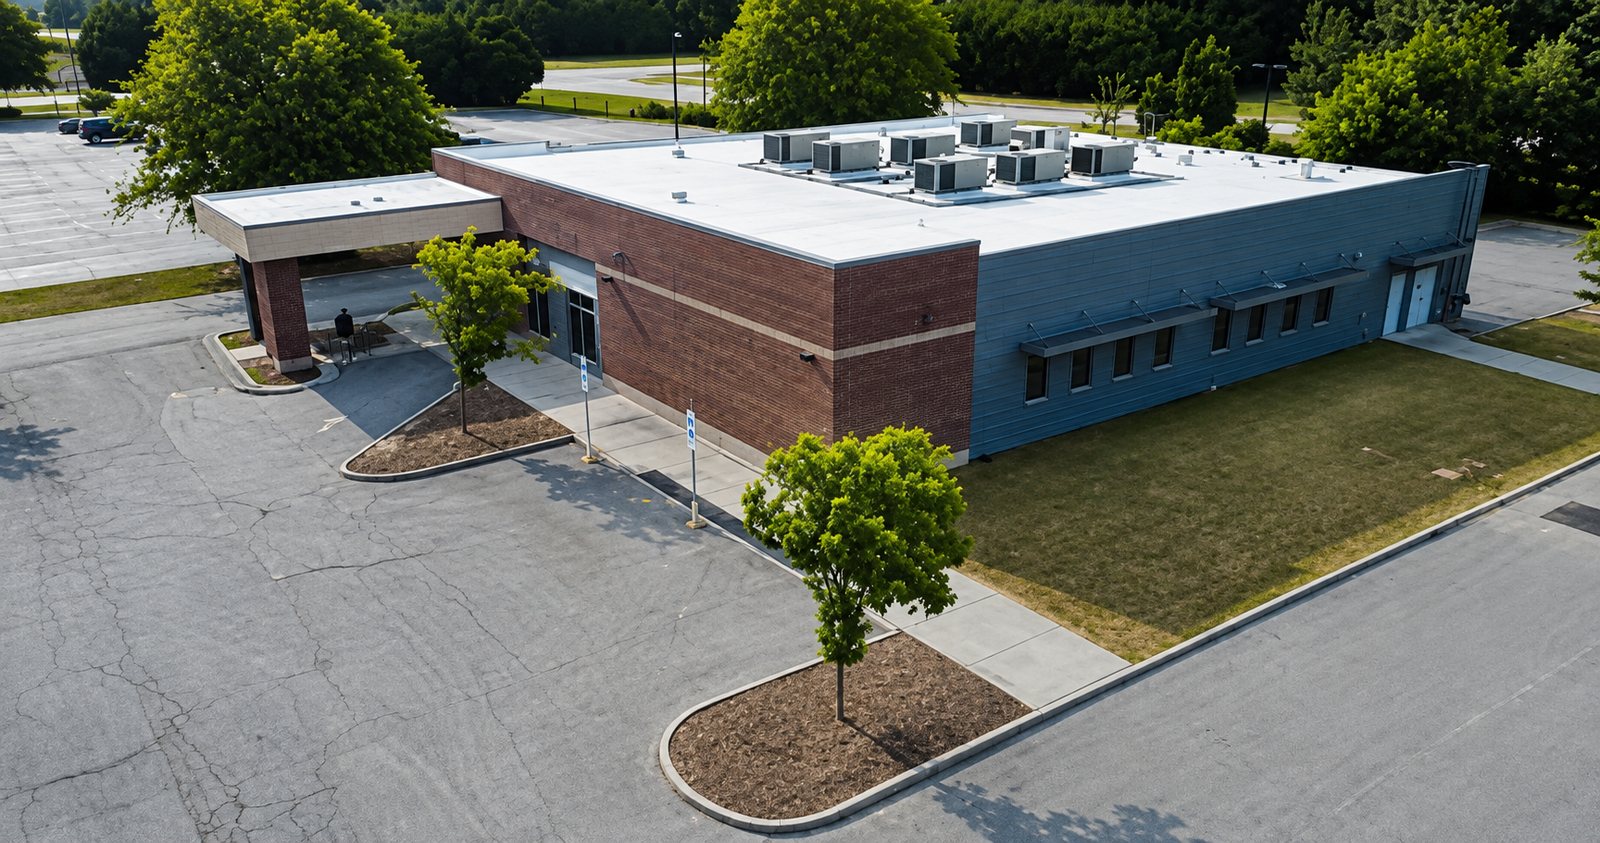
A purpose-built, single-story medical office building of 8,674 square feet, completed in 2020 on 1.79 acres in Robersonville, Martin County. Masonry construction, an intact clinical layout, and its own parking field — vacant and ready for an operator.
PROPERTY DETAIL
| Address | 102 Coyote Lane Robersonville, NC 27871 |
|---|---|
| County | Martin County |
| Parcel | 0703403 |
| Building size | 8,674 SF |
| Available space | Up to 8,100 SF — divisible |
| Land | 1.79 acres (77,972 SF) |
| Year built | 2020 |
| Construction | Masonry |
| Buildings / floors | 1 building, single storey |
| Offices & exam rooms | 11 |
| Restrooms | 6 |
| Parking | 26 spaces, dedicated surface lot |
| Occupancy | Single tenant, or divided |
| Status | Vacant since May 2025 |
| Lease structure | NNN |
LOCATION
The property fronts just off North Main Street and US Highway 64 — the primary east–west corridor serving Martin County and the surrounding communities — with strong daily traffic counts and clear visibility for patients and staff.
It sits directly alongside the town's grocery-anchored retail centre, the retail, food and business hub for the area, so staff and visitors have everything within walking distance.
WELL SUITED TO
LEASE TERMS
| Asking rate | $16.00 per SF, annual — NNN |
|---|---|
| Monthly rate | $10,800 |
| Operating expenses | $2.96 per SF (NNN) |
| 2026 property taxes | $18,000 |
| Rent escalation | Annual percentage |
| Renewal option | Available |
| Divisible | Yes — whole building or part |
| Possession | On completion |
| Available from | Immediately |
| Exterior signage | None in place — available to a tenant |
Terms are indicative and subject to negotiation. Purchase and adaptive-reuse proposals are also welcome.
SECONDARY USES
The building does not have to return to healthcare use. The eleven-room layout, six restrooms and dedicated parking suit executive suites or a coworking operation as readily as a clinic, and the space can be taken whole or divided.
For a professional-office tenant the appeal is the same as for a medical one: a 2020 building with modern systems, in a market where most competing space is considerably older.
WALKTHROUGH
A walkthrough of the building as it stands today, inside and out, with photographs of every principal space.
Walkthrough — exterior, reception, exam and treatment rooms, corridor and support areas.
The video opens on the building and grounds from above, then moves through the interior: the reception and intake area, the clinical rooms with their built-in casework and sinks, the main corridor, and the support spaces behind.
Finishes, casework, flooring and lighting are all in place from the 2020 build — which is what makes this a fit-out rather than a construction project for most incoming operators. Floor plans are available on request.
WHY IT WORKS
Competing inventory in the area is older and largely unsuited to clinical use.
Built in 2020 to institutional healthcare standards, the building carries infrastructure that is expensive and slow to replicate — plumbing and power for clinical rooms, a layout already divided into eleven offices and exam rooms, six restrooms, and a parking field sized for staff and patients together. For an operator entering or expanding in eastern North Carolina, it is a turnkey or easily adaptable option rather than a ground-up project.